


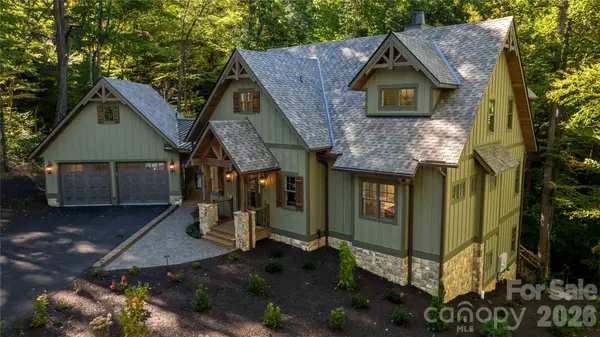



100 Dartmouth WAY Waynesville, NC 28786
3 Beds
5 Baths
3,658 SqFt
UPDATED:
Key Details
Property Type Single Family Home
Sub Type Single Family Residence
Listing Status Active
Purchase Type For Sale
Square Footage 3,658 sqft
Price per Sqft $600
Subdivision Highland Forest
MLS Listing ID 4433182
Style Arts and Crafts
Bedrooms 3
Full Baths 4
Half Baths 1
Construction Status Completed
HOA Fees $667/qua
HOA Y/N 1
Abv Grd Liv Area 2,204
Year Built 2026
Lot Size 1.010 Acres
Acres 1.01
Property Sub-Type Single Family Residence
Property Description
100 Dartmouth Way is a creekfront Arts and Crafts style residence located in the heart of The Ascot Club at Highland Forest community. Features include a new construction home with LP Smartside maintenance free siding, Trex maintenance free decking, premium roof shingles, premium hardwood floors, cathedral ceilings, granite counter tops, cabinet faced appliances, and a stacked stone fireplace in the great room. The home has AT&T 1 gigabit fiber optic internet available! This listing has been virtually staged for demonstration purposes only.
Just 35 minutes from Asheville, The Ascot Club at Highland Forest's natural beauty presents itself with towering forests, breathtaking views, and miles of spring fed creeks and streams. At the heart of our community, you will find the Ascot Village, which includes our twelve thousand square foot clubhouse amidst a twenty-acre open meadow with high elevation views. The clubhouse features a delightful array of amenities, including a fitness center, an indoor pool, and a restaurant and bar.
Location
State NC
County Haywood
Zoning RES
Rooms
Basement Daylight, Exterior Entry, Finished, Interior Entry, Storage Space, Walk-Out Access, Walk-Up Access
Primary Bedroom Level Main
Main Level Bedrooms 1
Main Level Primary Bedroom
Main Level Kitchen
Main Level Bathroom-Full
Main Level Living Room
Main Level Dining Area
Main Level Laundry
Main Level Bathroom-Half
Upper Level Bedroom(s)
Upper Level Bedroom(s)
Upper Level Bathroom-Full
Upper Level Bathroom-Full
Basement Level Bathroom-Full
Basement Level Den
Basement Level Bonus Room
Interior
Interior Features Breakfast Bar, Open Floorplan
Heating Central, Electric, Forced Air, Heat Pump
Cooling Central Air, Electric, Heat Pump, Humidity Control
Flooring Tile, Wood
Fireplaces Type Family Room
Fireplace true
Appliance Dishwasher, Disposal, Dryer, Electric Water Heater, Freezer, Gas Oven, Gas Range, Refrigerator, Washer, Washer/Dryer
Laundry Mud Room, Laundry Room, Main Level
Exterior
Garage Spaces 2.0
Community Features Clubhouse, Fitness Center, Gated, Indoor Pool, Recreation Area
Utilities Available Electricity Connected, Fiber Optics, Underground Power Lines, Underground Utilities, Wired Internet Available
Roof Type Architectural Shingle
Street Surface Asphalt,Paved
Porch Covered, Porch, Terrace
Garage true
Building
Lot Description Cul-De-Sac, Paved, Private, Sloped, Creek/Stream, Wooded, Views
Dwelling Type Site Built
Foundation Basement
Builder Name Highland Forest Construction, LLC
Sewer Septic Installed
Water Shared Well
Architectural Style Arts and Crafts
Level or Stories Two
Structure Type Other - See Remarks
New Construction true
Construction Status Completed
Schools
Elementary Schools Unspecified
Middle Schools Unspecified
High Schools Unspecified
Others
HOA Name Highland Forest Partners, LLC
Senior Community false
Restrictions Architectural Review,Building,Deed,Height,Livestock Restriction,Manufactured Home Not Allowed,Modular Not Allowed,Rental – See Restrictions Description,Signage,Square Feet,Subdivision,Use
Acceptable Financing Cash, Conventional
Listing Terms Cash, Conventional
Special Listing Condition None
Virtual Tour https://drive.google.com/file/d/1LXTGci9vCzm_ZvGRmnCrtFRqyhuOe4_o/view?usp=sharing