

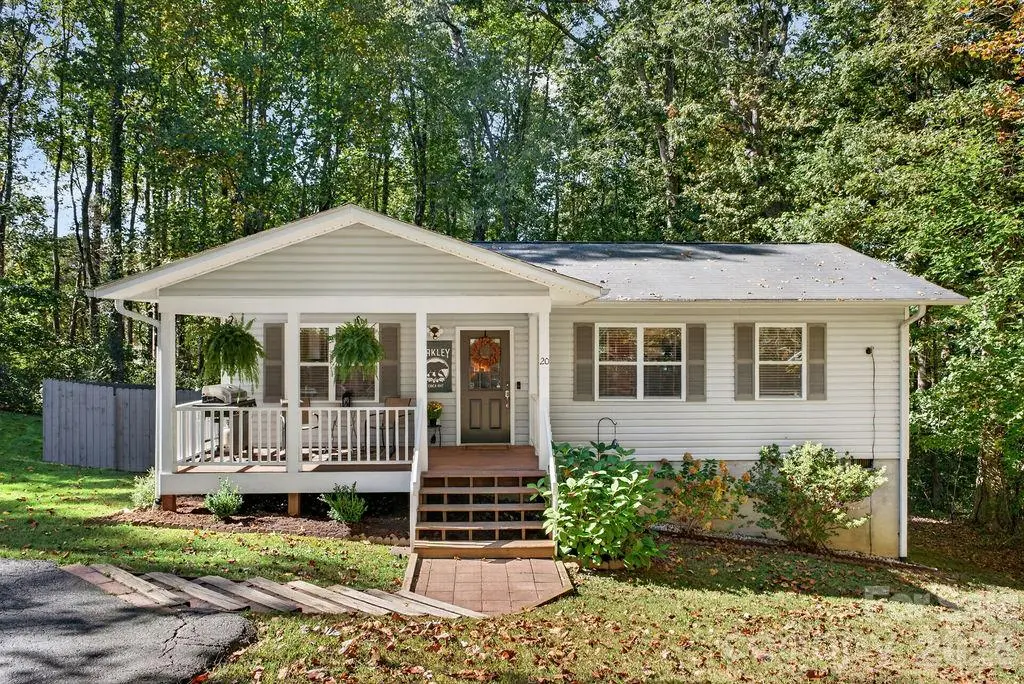

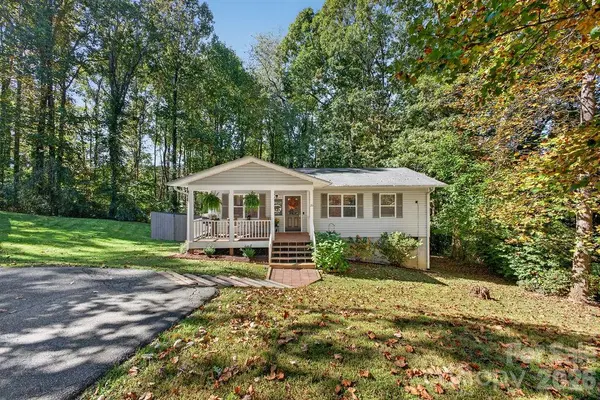



20 McTindal CIR Asheville, NC 28803
3 Beds
2 Baths
1,089 SqFt
UPDATED:
Key Details
Property Type Single Family Home
Sub Type Single Family Residence
Listing Status Active
Purchase Type For Sale
Square Footage 1,089 sqft
Price per Sqft $335
Subdivision Twin Springs
MLS Listing ID 4433366
Bedrooms 3
Full Baths 1
Half Baths 1
Construction Status Completed
Abv Grd Liv Area 1,089
Year Built 2000
Lot Size 0.570 Acres
Acres 0.57
Property Sub-Type Single Family Residence
Property Description
Inside, natural light fills the living and dining spaces, while the kitchen features professionally painted two-tone cabinetry for a fresh, stylish look. Updated door hardware, new bedroom floor coverings, and interior painting completed when the home was purchased complement the home's welcoming character.
With easy access to South Asheville and a location approximately 10 minutes from downtown Asheville, restaurants, shopping, and entertainment are within easy reach. This appealing home brings together thoughtful updates, generous outdoor space, and a convenient location. Make your appointment now!
Location
State NC
County Buncombe
Zoning RS8
Rooms
Primary Bedroom Level Main
Main Level Bedrooms 3
Main Level Primary Bedroom
Main Level Bedroom(s)
Main Level Bedroom(s)
Main Level Bathroom-Full
Main Level Bathroom-Half
Main Level Kitchen
Main Level Living Room
Main Level Dining Area
Interior
Heating Heat Pump
Cooling Ceiling Fan(s), Central Air
Flooring Carpet, Linoleum, Vinyl
Fireplace false
Appliance Dishwasher, Dryer, Electric Range, Microwave, Refrigerator, Washer
Laundry In Kitchen
Exterior
Exterior Feature Fire Pit
Fence Back Yard, Privacy, Wood
Street Surface None,Paved
Porch Covered, Deck, Front Porch
Garage false
Building
Dwelling Type Site Built
Foundation Crawl Space
Sewer Public Sewer
Water City
Level or Stories One
Structure Type Vinyl
New Construction false
Construction Status Completed
Schools
Elementary Schools Oakley
Middle Schools Ac Reynolds
High Schools Ac Reynolds
Others
Senior Community false
Restrictions No Representation
Acceptable Financing Cash, Conventional, FHA, VA Loan
Listing Terms Cash, Conventional, FHA, VA Loan
Special Listing Condition None