




60 Hawks Pointe LN Weaverville, NC 28787
3 Beds
3 Baths
3,376 SqFt
UPDATED:
Key Details
Property Type Single Family Home
Sub Type Single Family Residence
Listing Status Active Under Contract
Purchase Type For Sale
Square Footage 3,376 sqft
Price per Sqft $236
Subdivision Hawks Landing
MLS Listing ID 4385628
Bedrooms 3
Full Baths 2
Half Baths 1
HOA Fees $375/qua
HOA Y/N 1
Abv Grd Liv Area 2,039
Year Built 2007
Lot Size 7.170 Acres
Acres 7.17
Property Sub-Type Single Family Residence
Property Description
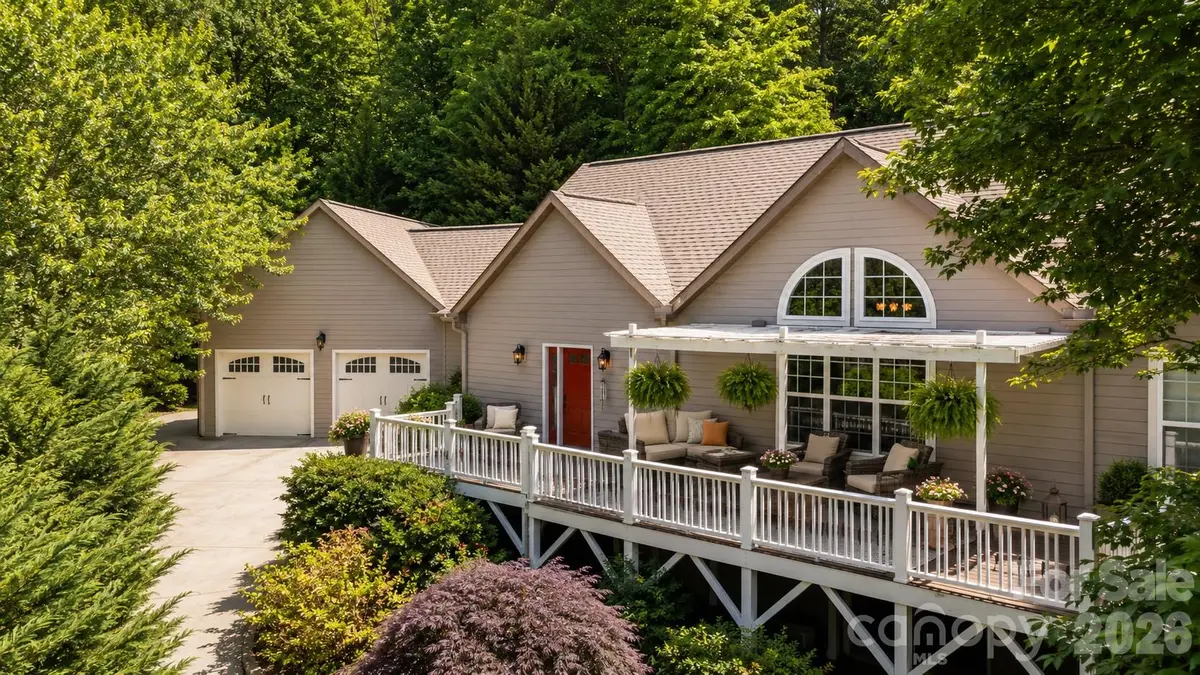
In Hawks Landing, this home gives you just that. More than seven wooded acres create a wonderfully private backdrop, while downtown Weaverville, with its morning coffee stops, favorite dinner spots, and familiar small-town feel, is only minutes away.
The house itself is designed for the way you actually want to live. Nearly everything happens on the main level: wake up in the spacious primary suite, make coffee in the kitchen, settle into the office for the morning, throw in a load of laundry, or head out through the mudroom and garage—all without navigating a flight of stairs. It's a layout that makes everyday life remarkably easy.
And when everyone comes to visit, they don't have to live on top of you. Two additional bedrooms, a full bath, and their own living area downstairs create a comfortable place for family and friends to settle in, while the main level remains your space.
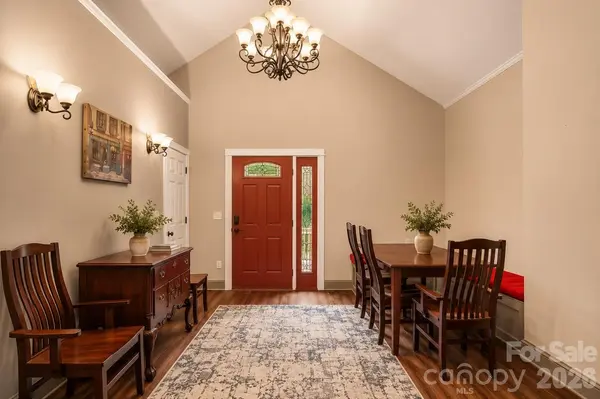
Throughout the home, hardwood floors, detailed trim, lofted and coffered ceilings, and generous natural light add character without making the home feel overly formal. The wood-burning stove may become the favorite spot in the house, the kind of place that makes you look forward to the first cold evening of the year or Christmas with the family.
There's room for the practical side of mountain living, too, with a two-car garage and workshop for tools, projects, bikes, and everything you'd rather not squeeze into a closet.
This isn't a property that asks you to choose between privacy and convenience, or between having room for everyone and having a home that works beautifully for two. It gives you both—a private, wooded setting in one of Weaverville's established communities, with a floor plan that can comfortably change with the seasons of life.
Location
State NC
County Buncombe
Zoning OU
Rooms
Basement Bath/Stubbed, Daylight, Finished, Full, Storage Space, Walk-Out Access
Primary Bedroom Level Main
Main Level Bedrooms 1
Main Level Primary Bedroom
Main Level Bathroom-Full
Main Level Bathroom-Half
Main Level Kitchen
Main Level Living Room
Main Level Bonus Room
Main Level Mud
Main Level Office
Lower Level Bedroom(s)
Lower Level Bedroom(s)
Lower Level Bathroom-Full
Lower Level 2nd Living Quarters
Interior
Heating Ductless, Heat Pump
Cooling Ductless, Heat Pump
Fireplaces Type Living Room
Fireplace true
Appliance Dishwasher, Gas Range
Laundry Laundry Room
Exterior
Garage Spaces 2.0
Roof Type Architectural Shingle
Street Surface Concrete,Paved
Garage true
Building
Dwelling Type Site Built
Foundation Basement
Sewer Septic Installed
Water Well
Level or Stories Two
Structure Type Fiber Cement
New Construction false
Schools
Elementary Schools Weaverville/N. Windy Ridge
Middle Schools North Buncombe
High Schools North Buncombe
Others
HOA Name IPM CORP
Senior Community false
Special Listing Condition None
Virtual Tour https://youtu.be/zcAbpzCa7xA